<-- style PDP --> 170 Margueretta Street, Toronto - Att/Row/Twnhouse for sale for $1,490,000
  • sold

170 Margueretta Street

Toronto, Ontario, M6H 3S3 - Dufferin Grove

$1,490,000$000000

  • Neighbourhood

    Dufferin Grove

  • Major Intersection

    Bloor/dufferin

  • Listed Since: 39 day(s)

  • Last update: 29 day(s) ago

Overview

  • Property Type

    Att/Row/Twnhouse, 2-Storey

  • Bedrooms

    3 + 1

  • Bathrooms

    3

  • Basement

    Finished + Sep Entrance

  • Kitchen

    2

  • Total Parking

    2 Detached Garage

  • Lot Size

    23x127 (Feet)

  • Taxes

    $6,545.17 (2026)

  • Type

    Freehold

Property Description

Property description for 170 Margueretta Street, Toronto

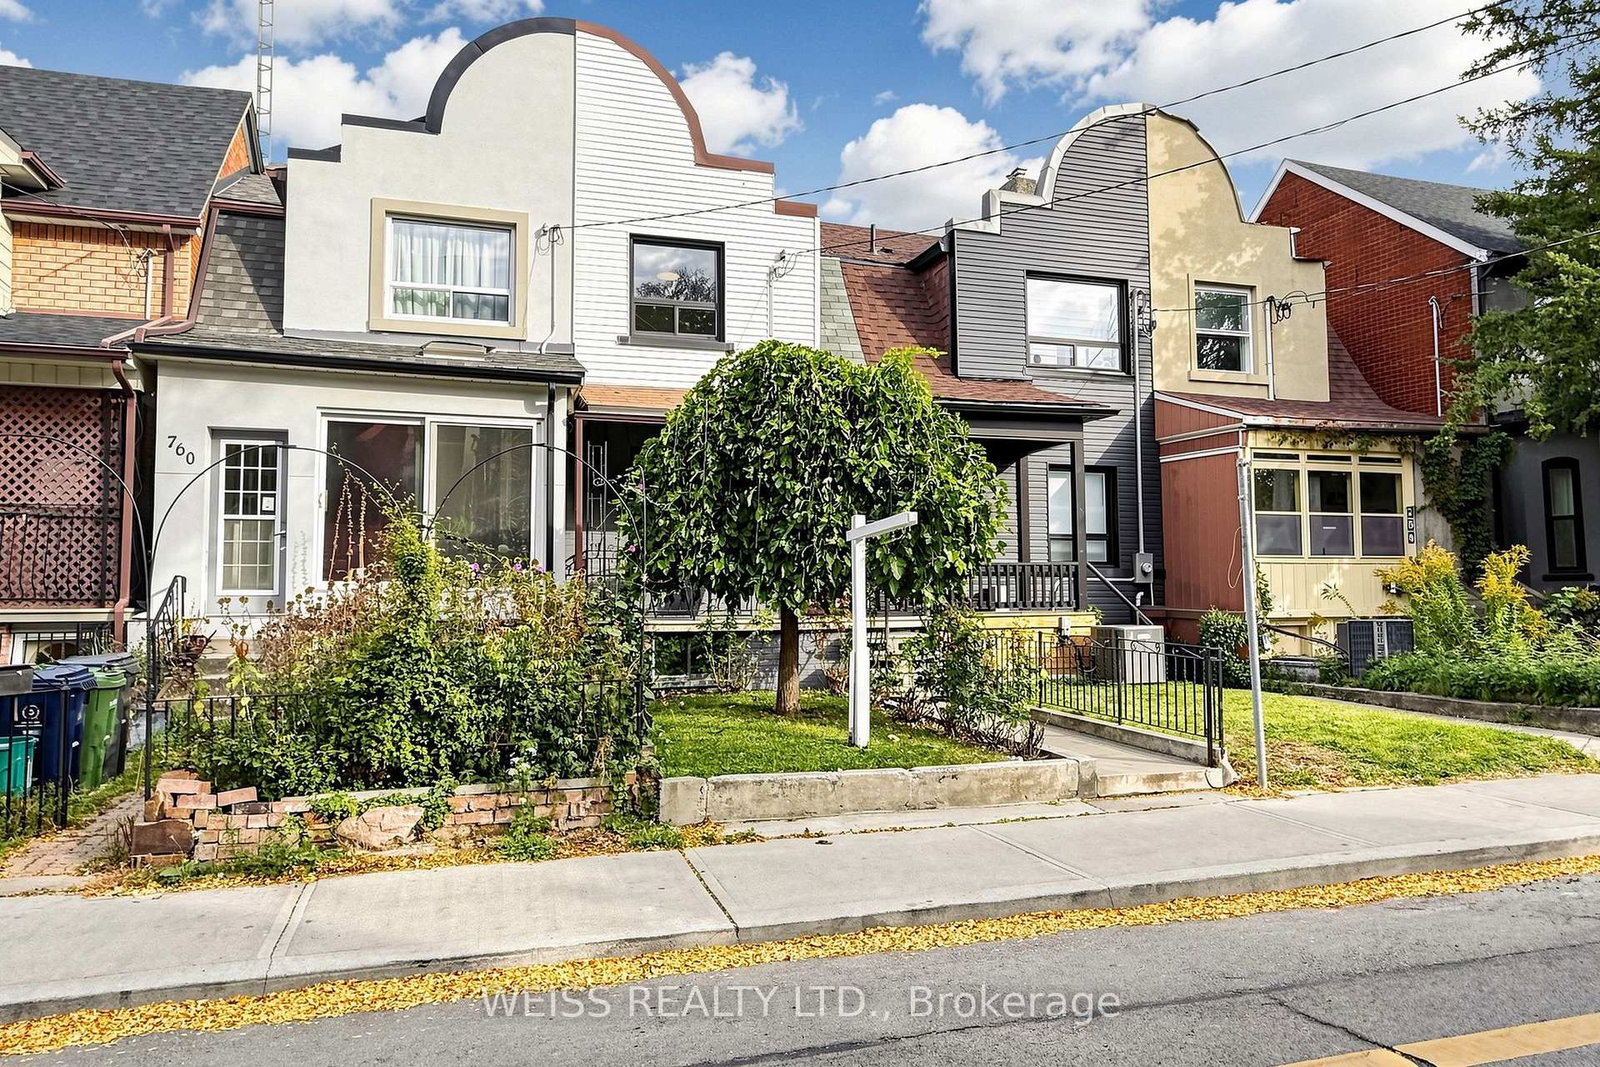
Built in 1900 and beautifully reimagined for today, this bright corner house blends timeless character with modern comfort in one of the west end's most beloved communities. Almost 1,900 sq. ft. of living space offers 3+1 bedrooms, a versatile office/lounge, and a bathroom on every level - room to grow, work, and gather. The fully renovated kitchen shines with a gas stove, new oven, and brand new appliances throughout, paired with fresh flooring and an updated washroom countertop for a polished feel from top to bottom. Lofty ceilings, a sculpted archway, and a newly added window, paints the main-floor living room with natural light, glowing golden at sunset and shifting easily from lively gatherings to cozy family nights in. The finished basement is a true bonus - complete with a private side entrance, new railing on the stairs, new flooring, and its own washer/dryer, ideal as an in-law suite, rental unit, or extra family space.Step outside to your private, landscaped backyard, made for long dinners and late-night conversations under the stars, now with a newly added gas line for easy BBQ nights on the back porch. Green thumbs will love the established plantings already thriving here - grapevines, peonies, mint, and wild berries - ready to enjoy or expand on. As a corner lot, the extra-large 23x127 ft. property delivers an extra-large detached garage and true city breathing room, with even more natural light throughout the day. Steps from Dufferin Grove Park's farmers' markets and skating rink, a morning coffee at Propeller Coffee (arguably the city's best), and easy access to Bloor GO/UP Express and the College streetcar. Highly rated Brock Public School and Bloor Collegiate Institute round out the appeal for growing families. Bright, warm, and full of character, this is west-end living at its finest.

Listed by RIGHT AT HOME REALTY

  • MLS #

    C13730262

  • Sq. Ft

    1500-2000

  • Sq. Ft. Source

    MLS

  • Lot Irregularities

    n/a

  • Year Built

    Available Upon Request

  • Pool

    None

  • Drive

    n/a

  • Garage

    Detached, 2 spaces

  • Total Parking

    2

  • Family Room

    Y

  • Den

    Y

  • Exterior

    Brick

  • Fireplace

    N

  • Roof

    Asphalt Shingle, Shingles

  • Foundation

    Other

  • Elevator

    n/a

  • Water View

    n/a

  • Laundry Level

    Main

  • Heat

    Forced Air

  • A/C

    Central Air, Wall Unit

  • Water

    Municipal

  • Water Supply

    n/a

  • Sewers

    Sewers

  • Central Vac

    N

  • Living

    3.9 x 2.93 ft Main level

  • Family

    3.78 x 4.16 ft Main level

  • Dining

    4.42 x 3.74 ft Main level

  • Kitchen

    4.18 x 3.56 ft Main level

  • 2nd Br

    4.58 x 4.16 ft Main level

  • 2nd Br

    3.55 x 4.64 ft 2nd level

  • 3rd Br

    2.27 x 2.61 ft 2nd level

  • Sitting

    2.81 x 3.74 ft 2nd level

  • Rec

    3.75 x 4.16 ft Bsmt level

  • Workshop

    3.75 x 4.16 ft Bsmt level

  • MLS #

    C13730262

  • Sq. Ft

    1500-2000

  • Sq. Ft. Source

    MLS

  • Lot Irregularities

    n/a

  • Year Built

    Available Upon Request

  • Pool

    None

  • Drive

    n/a

  • Garage

    Detached, 2 spaces

  • Total Parking

    2

  • Family Room

    Y

  • Den

    Y

  • Exterior

    Brick

  • Fireplace

    N

  • Roof

    Asphalt Shingle, Shingles

  • Foundation

    Other

  • Elevator

    n/a

  • Water View

    n/a

  • Laundry Level

    Main

  • Heat

    Forced Air

  • A/C

    Central Air, Wall Unit

  • Water

    Municipal

  • Water Supply

    n/a

  • Sewers

    Sewers

  • Central Vac

    N

  • Living

    3.9 x 2.93 ft Main level

  • Family

    3.78 x 4.16 ft Main level

  • Dining

    4.42 x 3.74 ft Main level

  • Kitchen

    4.18 x 3.56 ft Main level

  • 2nd Br

    4.58 x 4.16 ft Main level

  • 2nd Br

    3.55 x 4.64 ft 2nd level

  • 3rd Br

    2.27 x 2.61 ft 2nd level

  • Sitting

    2.81 x 3.74 ft 2nd level

  • Rec

    3.75 x 4.16 ft Bsmt level

  • Workshop

    3.75 x 4.16 ft Bsmt level

Thinking of Selling?

Find Out Your Home’s Value in Today’s Market!

No Email or Signup is required to view your home estimate.

estimate your home value

Contact Manoj Kukreja

Sales Representative,
Century 21 People’s Choice Realty Inc.,
Brokerage
(647) 576 - 2100

Manoj profile avatar

Property History

Property history for 170 Margueretta Street, Toronto

This property has been sold 5 times before. Create your free account to explore sold prices, detailed property history, and more insider data.

Sign In / Register

Estimated price

Date
Price
Change
2026-09-01
$1,475,862
-6.39%

Mortgage Calculator

This data is for informational purposes only.

Mortgage Payment per month

Principal Amount

Interest

Total Payable

Amortization

Amortization

Closing Cost Calculator

This data is for informational purposes only.

Closing Cost Total for this property

Total Cash flow for purchasing this property

Down Payment(%)*
Additional information

Provincial Land Transfer Tax

Ontario Land Transfer Tax Rebate

Toronto Land Transfer Tax

Toronto Land Transfer Tax Rebate

PST on CMHC Insurance Premium

Lawyer Fees

$2,825

Government Registration Fee's

$164

Title Insurance

Closing Cost Total

Total Cash flow for purchasing this property

Provincial Land Transfer Tax

Ontario Land Transfer Tax Rebate

Toronto Land Transfer Tax

Toronto Land Transfer Tax Rebate

PST on CMHC Insurance Premium

Lawyer Fees

$2,825

Government Registarion Fee's

$164

Title Insurance

Down Payment(%)*

* A down payment of less than 20% is permitted only for first-time home buyers purchasing their principal residence. The minimum down payment required is 5% for the portion of the purchase price up to $500,000, and 10% for the portion between $500,000 and $1,500,000. For properties priced over $1,500,000, a minimum down payment of 20% is required.

Thinking of Selling?

Find Out Your Home’s Value in Today’s Market!

No Email or Signup is required to view your home estimate.

estimate your home value

Contact Manoj Kukreja

Sales Representative, Century 21 People’s Choice Realty Inc., Brokerage
(647) 576 - 2100

Manoj profile avatar

Recent Sold Listings in Dufferin Grove, Toronto

Popular Cities